Back
Radiance I
Starting from $1,185/month
• 15mo leaseRadiance I
2 bed
2 bath
980
SqFt
Floor plan overview
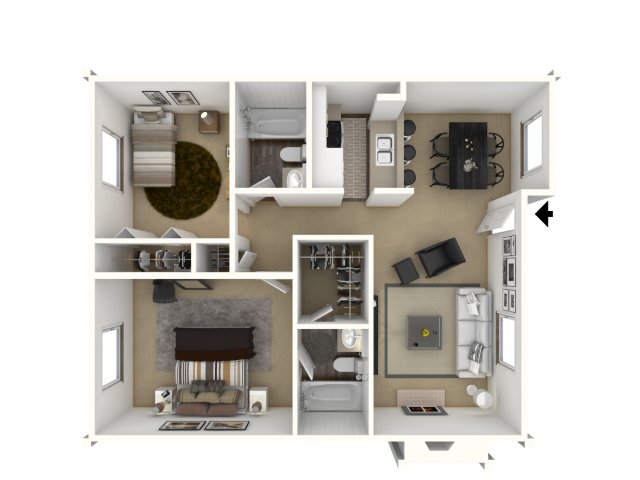
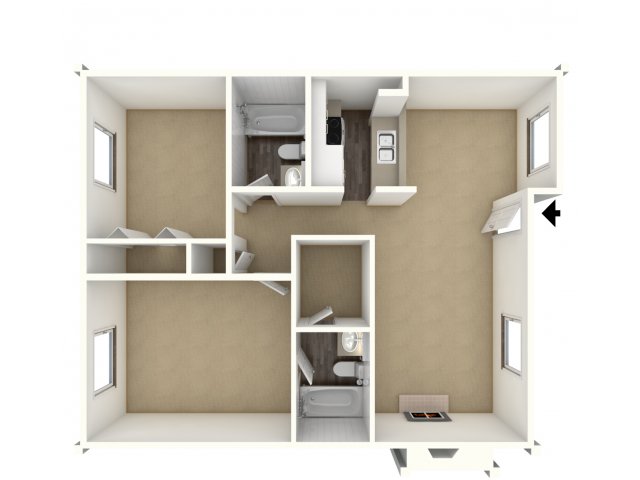
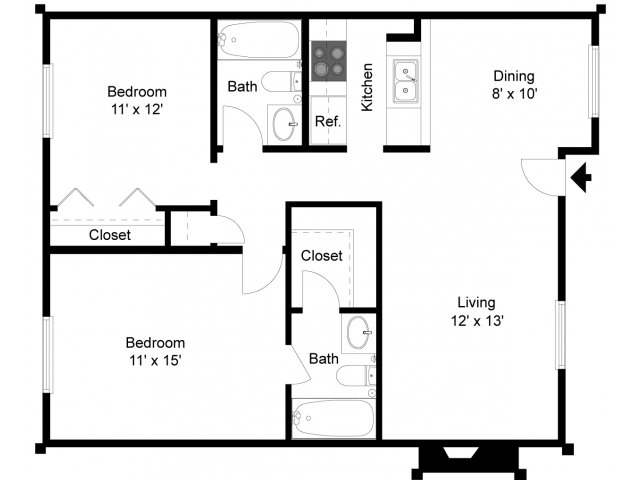
This well-designed 2-bedroom, 2-bathroom layout offers 980 square feet of comfortable living space, thoughtfully crafted for convenience and style. Enjoy year-round comfort with ceiling fans with lighting and central heat and air to keep your home at the perfect temperature.
The kitchen is fully equipped with a space-saving built-in microwave, electric stove/oven, refrigerator, and dishwasher, making meal prep and cleanup effortless. Built-in bookshelves surrounding the cozy fireplace add both charm and functionality, providing the perfect space for storage and décor. Plus, the unit is cable and internet ready, ensuring seamless connectivity.
Relax in your inviting living space, designed to complement your lifestyle with modern features and thoughtful touches. See what makes this floor plan special! Contact us today to schedule a tour or get more information about availability and leasing options.
Current Specials
6 Weeks Free
6 weeks free, Additional restrictions may apply, contact the office for more details.
Starting from
$1,185/month
15mo lease
4
Available Units
2/2
Beds/Baths
980
SqFt
Available Units
4 availableFilter Listed Units
Customize your search with filters for price, size, bedrooms, and amenities
0 filters applied
2 Bed
•
2 Bath
•
980 SqFt
•
1
•
14
Available Now
Deposit:
$250
Starting from
$1,190
/month
×
15mo

246
2 Bed
•
2 Bath
•
980 SqFt
•
2
•
18
Available Now
Deposit:
$250
Starting from
$1,190
/month
×
15mo
224
2 Bed
•
2 Bath
•
980 SqFt
•
2
•
8
Available 09/19/2026
Deposit:
$250
Starting from
$1,190
/month
×
15mo
241
2 Bed
•
2 Bath
•
980 SqFt
•
2
•
14
Available 11/04/2026
Deposit:
$250
Starting from
$1,185
/month
×
15mo
Scroll horizontally to view all unit details
No Units
No Units available currently.
Try changing or removing some of your filters to see if availability changes.
Floor Plan Amenities
Discover the premium features and amenities included with this floor plan

Hardwood-Style Flooring*
White Shaker Style Cabinets*
2" Blinds
2" Blinds
Updated Interiors*
Updated Interiors*
Private Patio/Balcony*
Ceiling Fans with Lighting
Spacious Closets
Spacious Closets
Cable and Internet Ready
Space Saving Built-in Microwave
Electric Stove/Oven
Electric Stove/Oven
Refrigerator
Refrigerator
Carpet*
Carpet*
* Select units
* Select units
Showing 1-12of13
Dishwasher
Dishwasher
Frequently Asked Questions
The Monthly rent for the Radiance I floor plan at Amber Dawn Apartments ranges from $1,185.00 to $1,485.00 /month. Pricing shown may vary based on unit features, lease term, and availability.
The Radiance I floor plan features 2 bedrooms and 2 bathrooms.
The Radiance I floor plan is approximately 980 square feet. Actual square footage may vary by unit.
The Radiance I floor plan is currently available. Contact our leasing office or check the listing for the most up-to-date availability.
Yes, there are current specials available for the Radiance I floor plan. Details of applicable specials including terms and conditions are displayed on the floor plan page.
Pet information is available for Amber Dawn Apartments. Please refer to the property's pet policy page for full details on pet allowances and any applicable fees.